COMING FALL 2026 THE FUTURE OF PET WASTE STATIONS Now Accepting Pre-Order and Distributor Inquiries

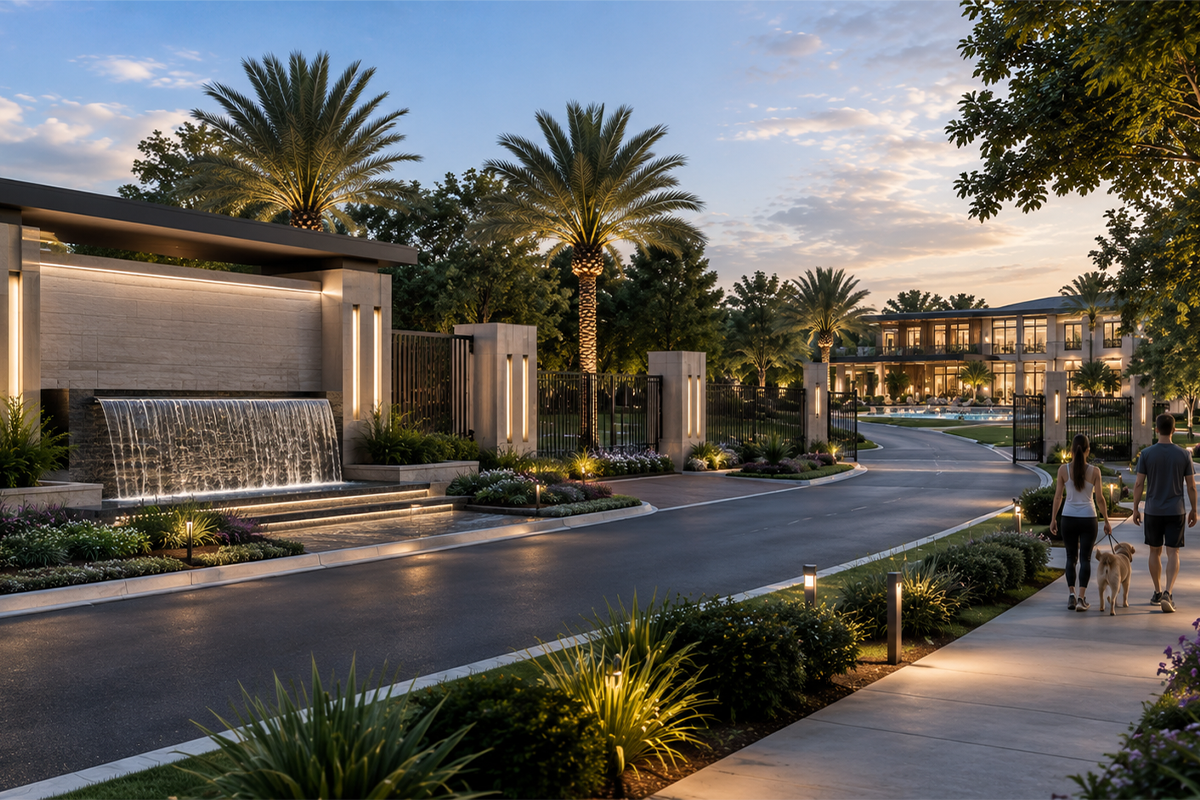

Modern communities are designed down to the smallest detail. Their pet amenities should be, too.
By Avi Kosch
Founder, PooStation
A NEXGEN DNA, Inc. Company
Long before the first resident receives a key, a new residential community has already been considered in extraordinary detail. Developers, architects, landscape architects, engineers, and planners spend months—and often years—making decisions future residents may never realize were decisions at all. Roadways are positioned, sidewalks are routed, landscaping is selected, lighting is specified, and recreational spaces are carefully planned. Nearly every visible element is evaluated not only for what it does, but for how it contributes to the experience of the finished property.
Nowhere is that attention more apparent than at the entrance. Drive into many of today’s premium residential developments and the experience begins before you reach the first home. Monument signs rise from carefully designed landscaping. Mature trees frame the roadway. Architectural lighting illuminates stone walls and entrance features after sunset. Waterfalls, fountains, lakes, and other water features create movement and atmosphere. The entrance isn’t simply identifying the community; it is introducing it. Residents experience that entrance every time they come home, and visitors experience it every time they arrive. It creates an expectation for everything that follows.
The same evolution can be seen in clubhouses. Each new generation seems to become larger, more sophisticated, and more experiential than the one before it. What was once primarily a leasing office and community room may now include resort-style pools, sophisticated fitness centers, coworking spaces, outdoor kitchens, lounges, game rooms, pickleball courts, package facilities, and beautifully landscaped gathering areas. Developers aren’t simply constructing buildings anymore. They are creating environments, and every element contributes to how those environments are perceived.
Pet-friendly design has evolved alongside them. Allowing dogs was once enough for a property to describe itself as pet friendly. Today, developers routinely incorporate dog parks, pet washing facilities, landscaped green spaces, and extensive walking trails into their amenity plans. Pets have become part of the resident experience, and residential design has responded accordingly. Yet one of the most visible pieces of pet infrastructure has changed remarkably little.
The traditional commercial pet waste station remains instantly recognizable: a perforated C-channel post supporting a dispenser and sign, typically accompanied by a separate utilitarian waste receptacle. Versions of this basic configuration have served communities for years. It fulfilled a need and reflected the priorities of its time. But almost everything surrounding it has moved forward. The clubhouse changed. The entrance changed. The lighting changed. Outdoor furniture changed. Signage changed. Landscaping changed. Dog parks changed. Even community trash receptacles increasingly coordinate with their architectural surroundings. It is reasonable to ask why the commercial pet waste station shouldn’t change, too.
That question goes beyond appearance and reaches into the idea of conscious design itself. A landscape architect wouldn’t ordinarily select an industrial-looking bench solely because it provides somewhere to sit, and developers don’t choose exterior lighting simply because it produces illumination. Materials, proportions, finishes, colors, placement, durability, and visual continuity matter because individual objects become part of the architectural language of the property. A commercial pet waste station occupies that same visual environment.
Project for Public Spaces has long emphasized through its work on placemaking that seemingly ordinary amenities contribute to how people experience shared environments. A bench is not merely a bench when it becomes part of a thoughtfully designed plaza. Lighting isn’t merely functional when it contributes to comfort, character, and identity. Even waste receptacles become part of the visual composition of a place. Good design ultimately asks two questions at the same time: Does it work, and does it belong?
Developers and landscape architects do, of course, consider pet waste station placement. Stations are often positioned near dog parks, walking routes, green spaces, and other locations where residents are likely to need them. But the design conversation can sometimes become an exercise in finding a location that is convenient enough to use while keeping a utilitarian-looking piece of equipment from becoming too visually prominent. That raises a more interesting question: why are we still installing an amenity we feel compelled to hide?
If pet waste stations are necessary throughout a modern pet-friendly community, perhaps the objective shouldn’t be to make them disappear behind landscaping. Perhaps they should be designed well enough to complement the environment in the first place. That doesn’t mean they should become architectural focal points. Quite the opposite. The best-designed amenities often succeed because they don’t demand attention; they simply look as though they belong. A bench beside a walking trail, a light fixture along a sidewalk, a trash receptacle near a clubhouse, and a commercial pet waste station beside a green space should all feel like intentional parts of the same community.
Planning them early makes that possible. While the property still exists on drawings, developers can consider not only where residents will walk their dogs, but how each station will relate to sidewalks, landscaping, irrigation, lighting, drainage, accessibility, and maintenance routes. They can think about sight lines and finishes rather than simply installation locations, and they can consider how the amenity will look years later when the landscaping has matured and the community is fully occupied.
Pet waste management isn’t an abstract environmental issue. It is something residents encounter at ground level. When waste isn’t collected, someone eventually has to walk around it—or doesn’t see it and steps in it. A runner may encounter it along a community trail, a bicycle may pass through it, and children can encounter it in shared grassy areas. Residents walking to the clubhouse or exercising around the property shouldn’t have to navigate around something the community could have made easier to dispose of responsibly.
There is an environmental dimension as well. The United States Environmental Protection Agency has identified pet waste as a potential source of bacteria and nutrients that can be carried by stormwater into waterways. For developments built around lakes, retention ponds, drainage systems, and carefully managed landscapes, pet waste management belongs naturally within the broader conversation about environmental planning. Yet the most immediate reason to address it may be simpler: people live there. They walk there, run there, bike there, raise their children there, and share the community with their dogs.
That philosophy became fundamental to the development of PooStation. When we began designing PooStation, we weren’t interested in creating another variation of the same commercial pet waste station. We wanted to reconsider the category itself. Why had an amenity used every day in modern residential communities remained so visually and functionally familiar while virtually everything around it had evolved? Rather than accepting the traditional station as the inevitable form of pet waste management, PooStation began with a different premise: what would a commercial pet waste station look like if it were designed today for the communities being built today?
That question influenced the product from the ground up. PooStation replaces the familiar perforated C-channel appearance and collection of individually attached components with a clean, contemporary structural form designed as one unified station. Its architectural lines, integrated components, finishes, proportions, and overall appearance were developed with the belief that a commercial pet waste station can be functional without looking purely utilitarian. Instead of becoming something developers need to conceal, PooStation was created to look intentional beside modern landscaping, walking trails, dog parks, multifamily properties, and master-planned communities.
The modernization is functional as well as visual. PooStation’s 1,200-bag capacity helps reduce the frequency of refilling compared with smaller-capacity systems, while a 20-gallon waste collection bin provides greater capacity for busy communities. The covered, overlapping receptacle design helps protect the contents from weather and discourages the container from appearing like an ordinary open trash can. ADA-accessible hand operation works alongside foot-pedal operation, giving residents more than one convenient way to access the receptacle. Motion-activated LED lighting adds visibility during early-morning and evening walks, while oversized biodegradable pet waste bags and biodegradable maintenance liners address everyday usability and environmental responsibility.
None of those decisions defines PooStation by itself, and that is precisely the point. Appearance, capacity, accessibility, lighting, sanitation, maintenance, and usability shouldn’t feel like unrelated options attached to a post. They should function as parts of one intentionally designed amenity.
That is the larger idea behind PooStation.com and the product we are bringing to today’s communities. PooStation is not an attempt to make pet waste management the centerpiece of a residential development. It is an attempt to give a necessary outdoor amenity the same level of design consideration developers already bring to so many other details. If communities are becoming more modern, more pet friendly, more walkable, and more carefully designed, the infrastructure supporting those communities should evolve with them.
That may seem like a small distinction until you consider how great communities are actually created. Luxury isn’t defined by one waterfall at the entrance, and modern design isn’t created by one impressive clubhouse. A premium residential experience emerges from consistency. The entrance establishes an expectation. The architecture reinforces it. The landscaping continues it. Lighting, signage, pathways, outdoor furniture, recreational spaces, dog parks, and countless smaller details complete it.
Months or years after a community opens, residents won’t know how many entrance concepts were reviewed, how many lighting fixtures were considered, or how many versions of the clubhouse plans existed before construction began. They won’t know whether someone spent an afternoon deciding exactly where a bench, tree, or commercial pet waste station should go. They will simply experience the result, and when those decisions have been made thoughtfully, everything feels as though it belongs.
Perhaps that is why the commercial pet waste station deserves another look. It may never be the amenity featured on the front page of a development brochure, and it probably shouldn’t be. But it will be seen and used thousands of times after residents move in. It will stand beside the walking trails, dog parks, landscaping, and architecture developers worked so carefully to create. The question isn’t simply whether that station performs its function. The question is whether it belongs in the community being built around it.
For developers, architects, landscape architects, property managers, and communities reconsidering that question, PooStation represents a new approach to a category that has remained largely familiar for years. The goal is straightforward: take an amenity communities already need and rethink how it looks, how it functions, how it is maintained, and how naturally it fits into the modern environment around it. More information about the product, its design, specifications, and commercial ordering is available through PooStation.com.
As developers continue creating smarter, more beautiful, more pet-friendly places to live, perhaps one of the smallest amenities presents one of the clearest opportunities to demonstrate what thoughtful development really means. Sometimes designing the next generation of communities means finally redesigning the things everyone else stopped questioning—and PooStation was created to do exactly that for commercial pet waste management.
—
Cleaner Spaces Happier Places™
References
- Project for Public Spaces (PPS). Research and guidance on placemaking, public amenities, visual identity, comfort, usability, and the relationship between individual design elements and successful shared environments.
- U.S. Environmental Protection Agency (EPA). Guidance regarding proactive stormwater planning and incorporating environmental considerations during community planning and development.
- U.S. Environmental Protection Agency (EPA). Educational resources regarding pet waste, bacteria, nutrients, stormwater runoff, and potential impacts on waterways.
- Multifamily Executive. Industry coverage regarding contemporary multifamily development, outdoor amenity design, resident experience, and the evolving role of shared spaces.
- Project for Public Spaces (PPS). Guidance regarding the long-term management, maintenance, and performance of thoughtfully designed public spaces.
- Original product-development and field observations by the author regarding commercial pet waste station design, architectural integration, functionality, accessibility, maintenance, and the development of PooStation.